Kitchen Remodel Prep in a Littleton Condo
This is a kitchen job in progress, not a finished reveal. AD's Construction is working on a condo kitchen in Littleton, Colorado, and these photos show the stages that come before any new cabinets or counters go in: protecting the home, taking out the old elevated countertop, and opening the wall to see what is inside.
Step 1: Prep and dust containment
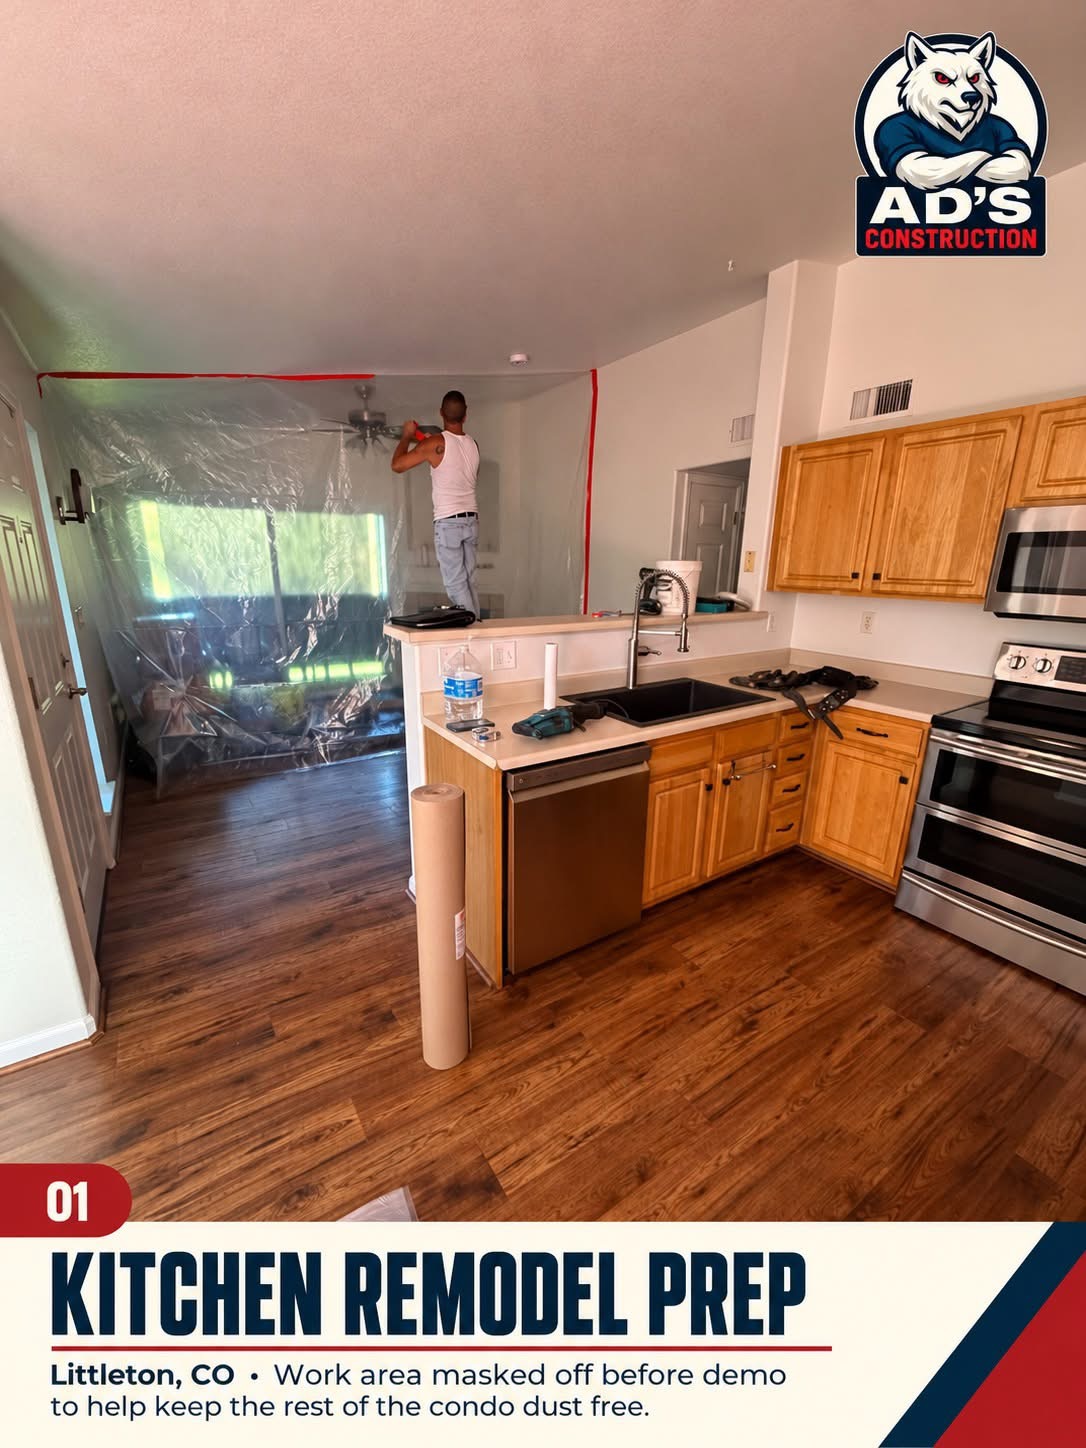
Condo work happens close to everything else. Before demo started, the crew sealed the work zone with plastic sheeting from floor to ceiling, taped the edges, and covered the floors. Air vents near the kitchen were masked so the HVAC system would not carry dust through the unit.
The goal is simple: keep the dust in the kitchen and out of the living room, the bedrooms and the shared hallways.
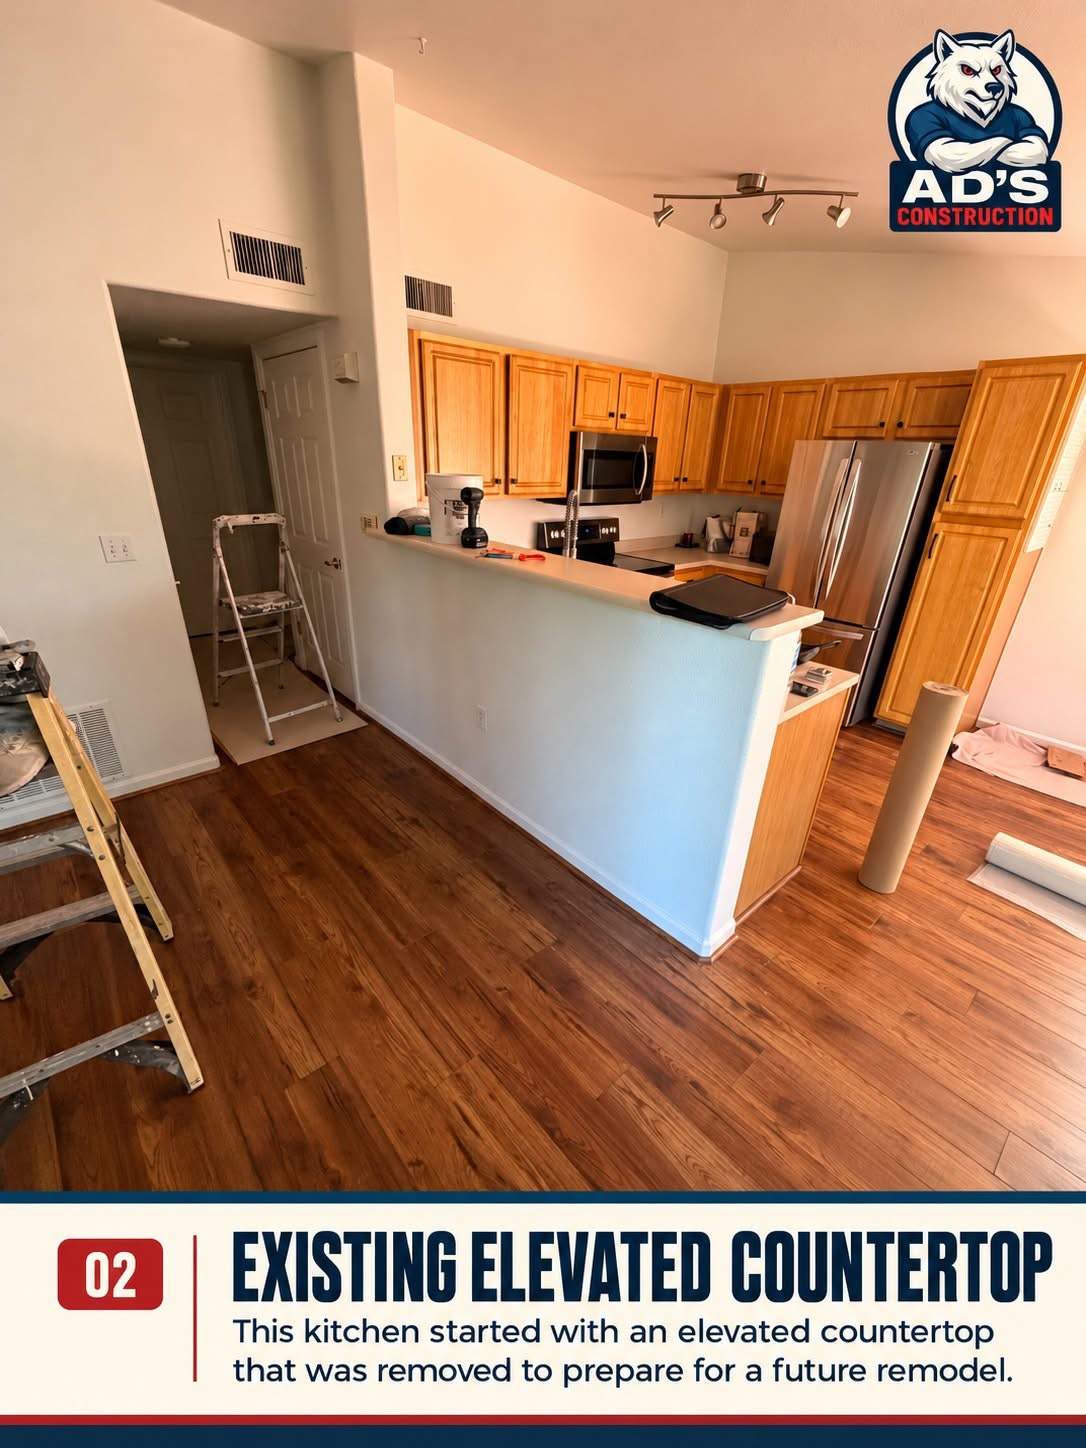
Step 2: The existing elevated countertop
The kitchen started with a raised, bar-height countertop on the half wall facing the living area. A raised bar splits the counter into two levels and boxes in the room. Taking it out is the first step toward the remodel that follows.
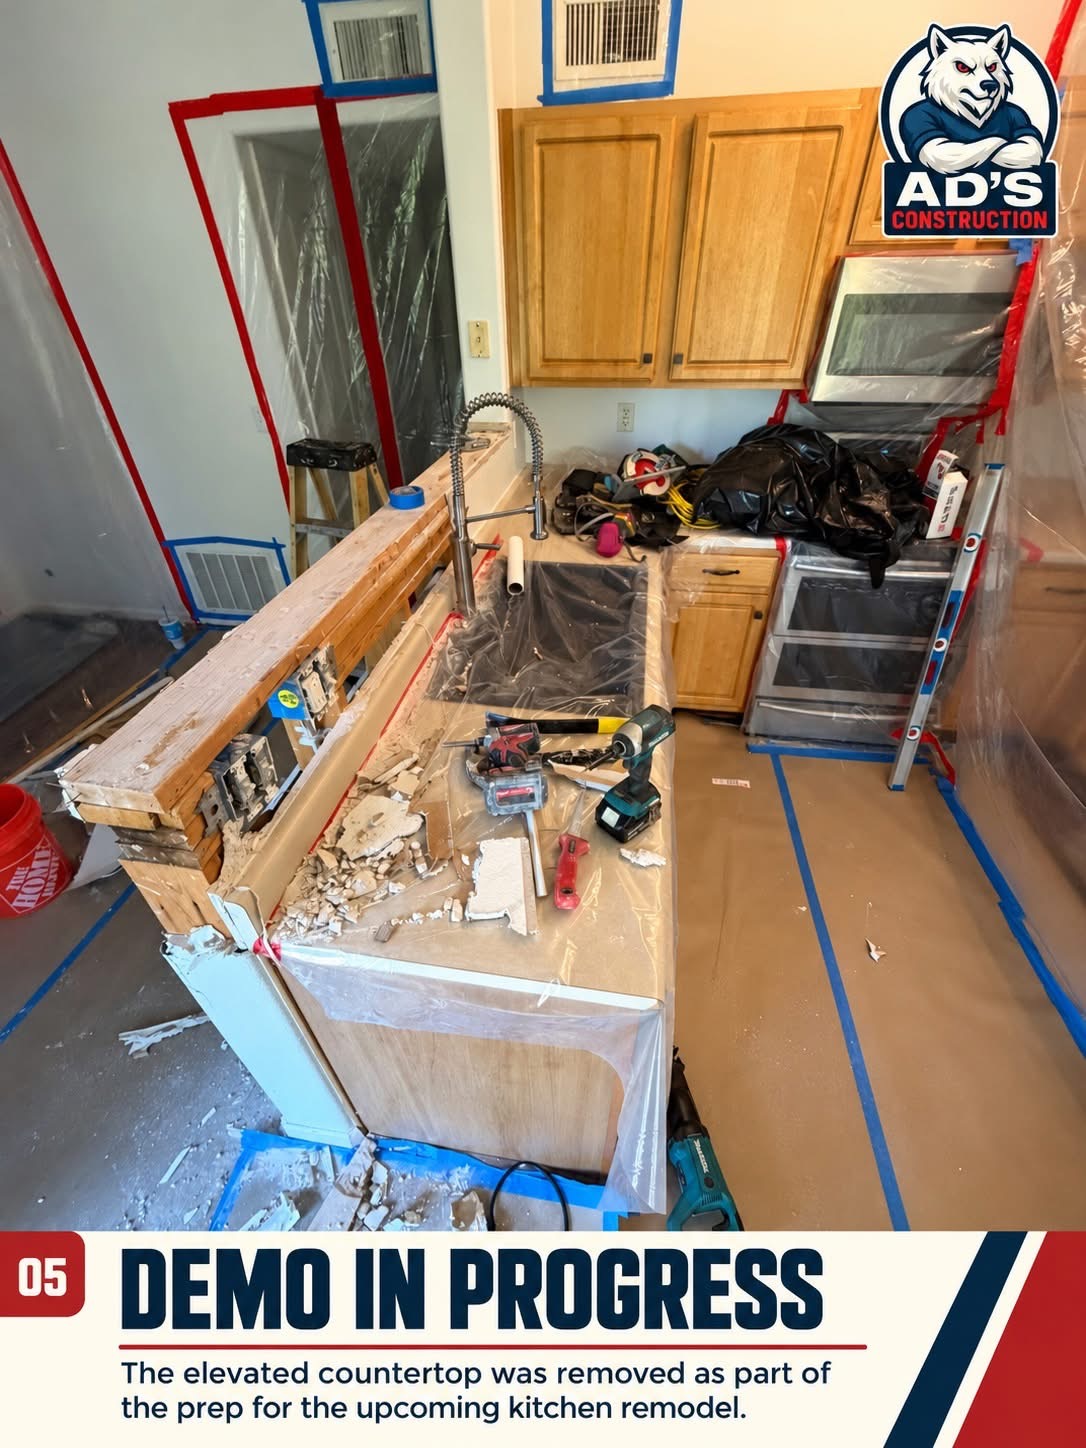
Step 3: Demo in progress
With the area protected, the crew removed the elevated countertop down to the framing. Debris is bagged as the work goes, and the floors and nearby fixtures stay covered. Working this way keeps noise and mess down for the neighbors and makes each day's cleanup faster.
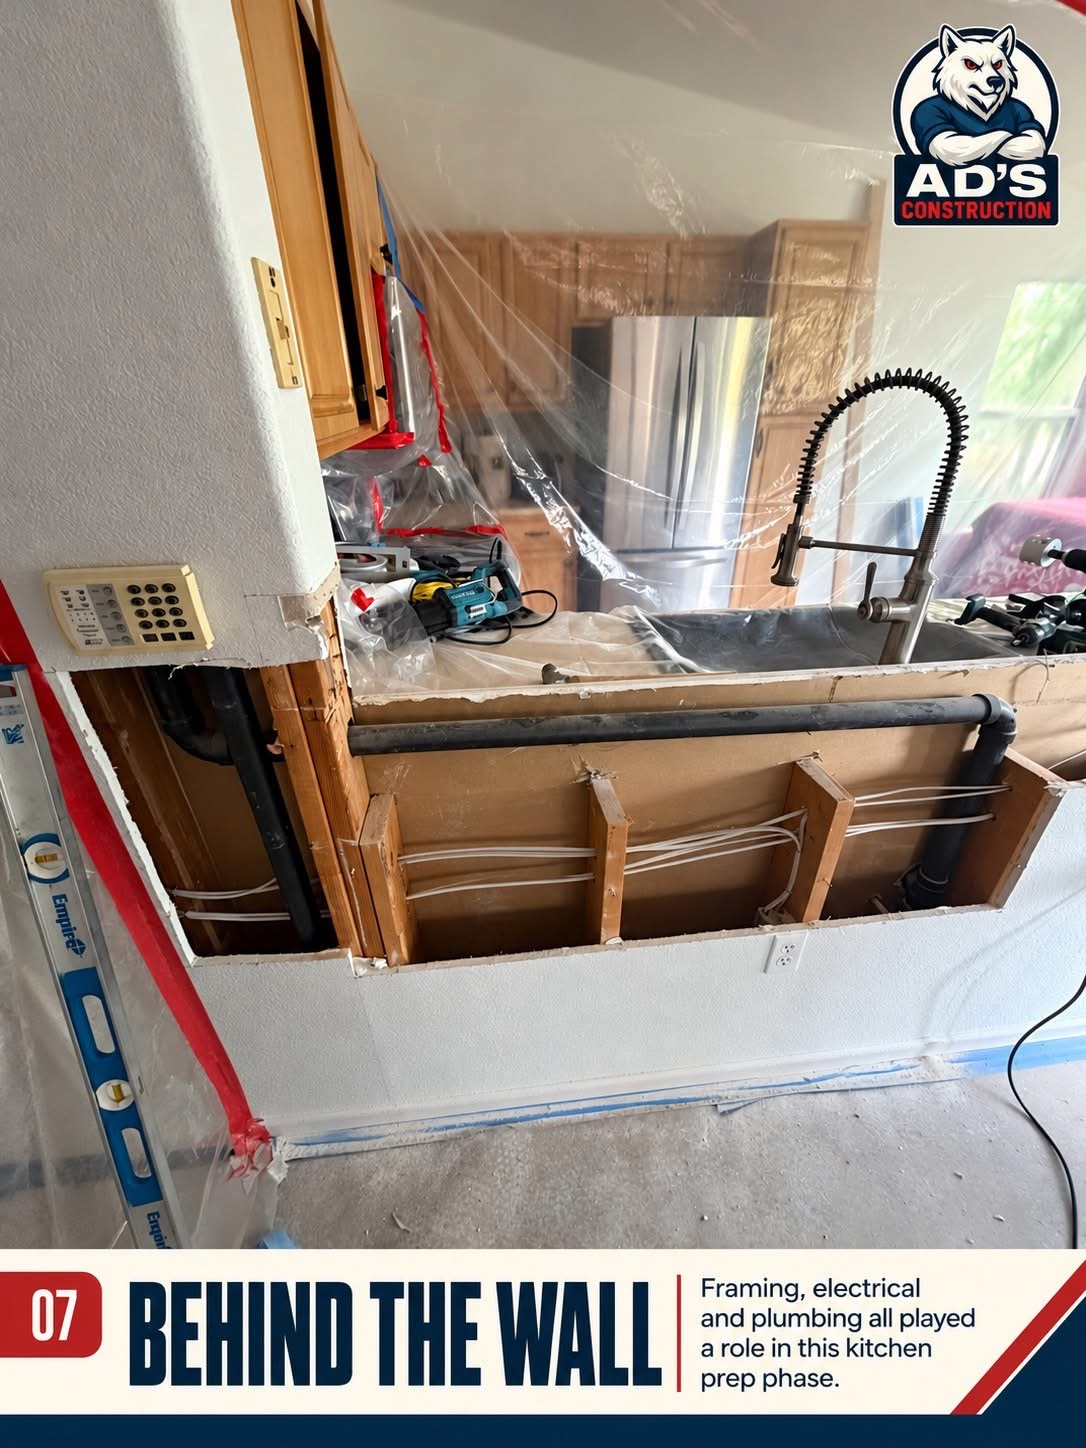
Step 4: Behind the wall
Once the half wall was opened, the framing, the electrical wiring and the plumbing drain lines were all in view. This is the stage where a contractor confirms what can move, what has to stay, and what needs updating before anything new is built. Seeing it now avoids surprises later.
Small kitchen jobs are welcome
Not every kitchen project is a full gut remodel. AD's Construction takes on focused kitchen work in Littleton and across the Denver metro, from removing a raised bar to updating a single wall. Learn more on our Littleton kitchen remodeling page or our Denver kitchen remodel guide.
Frequently asked questions
How do you keep dust out of the rest of a condo during a kitchen remodel?
We seal the work area with plastic sheeting and tape, cover the floors, and mask nearby air vents before demo starts, then bag debris as we go.
Can an elevated countertop or raised bar be removed?
Often, yes. The raised section usually sits on a short half wall. Once it is opened, we check the framing, wiring and plumbing inside before deciding what can change.
What is usually inside a kitchen half wall?
In this condo it held framing, electrical wiring and plumbing drain lines. Every home is different, which is why we open and inspect before the new design is final.
Do you take small kitchen jobs in Littleton?
Yes. AD's Construction handles small and mid-size kitchen projects in Littleton and across the Denver metro, not just full remodels. Reach out for a free estimate.
Planning a kitchen project in Littleton or the Denver metro, big or small?
Get a free estimate